ARCH
TECTURE

Brücke museum

Competition
Berlin, Germany

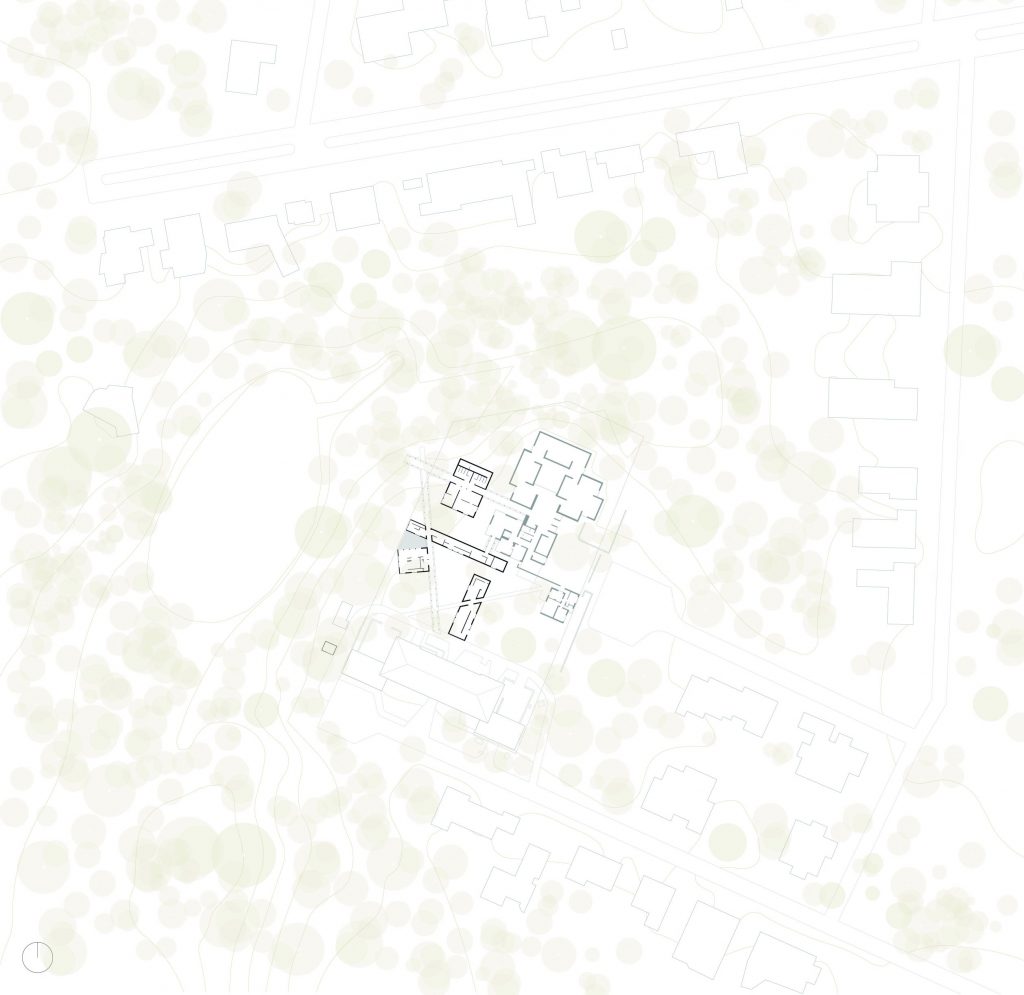
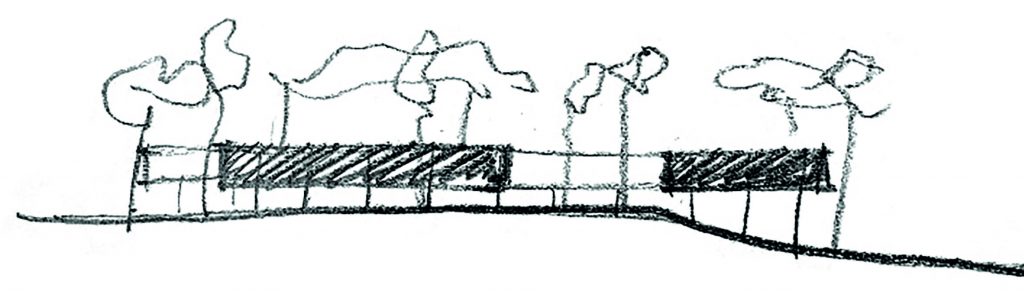
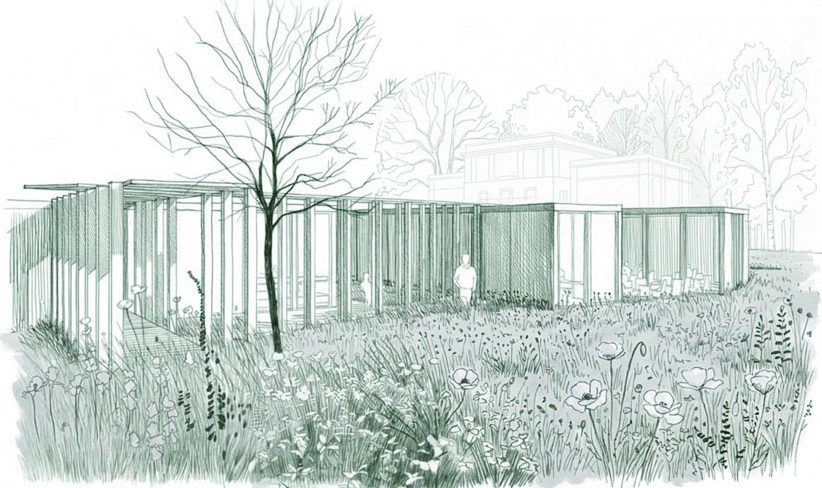
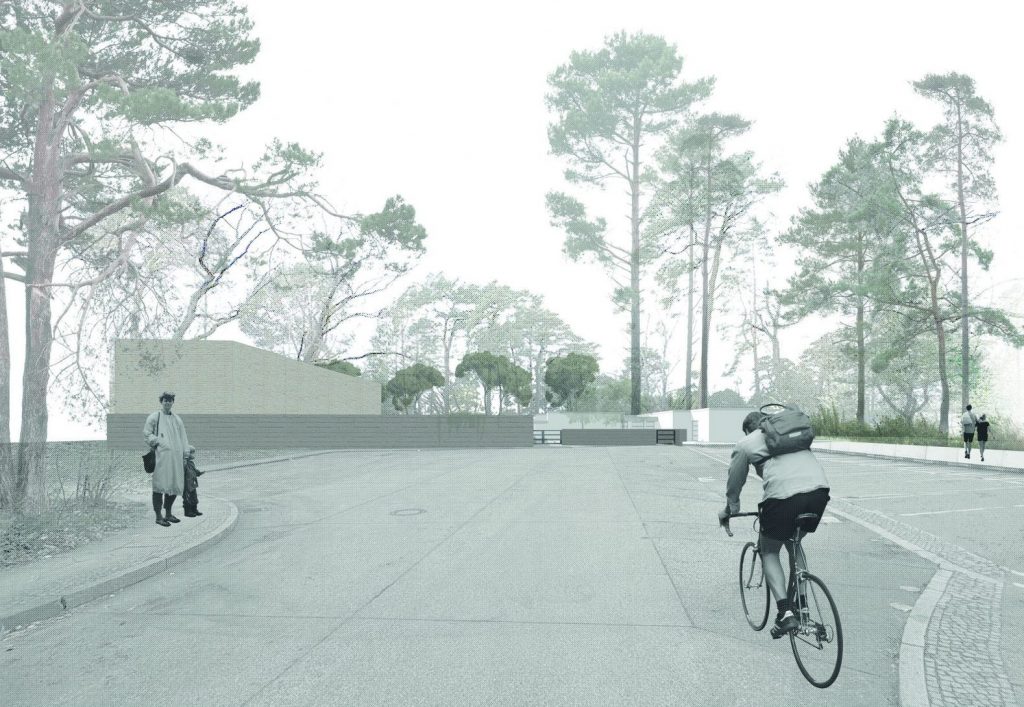
The proposal for the Brücke Museum is conceived as a quiet architectural intervention within a wooded landscape, where the building does not dominate its surroundings but becomes part of them. Low, elongated volumes are carefully positioned between existing trees, allowing the museum to unfold as a sequence of calm interior and exterior spaces.

The project creates a close relationship between architecture, nature, and memory, offering visitors a museum experience that feels both grounded and contemplative.

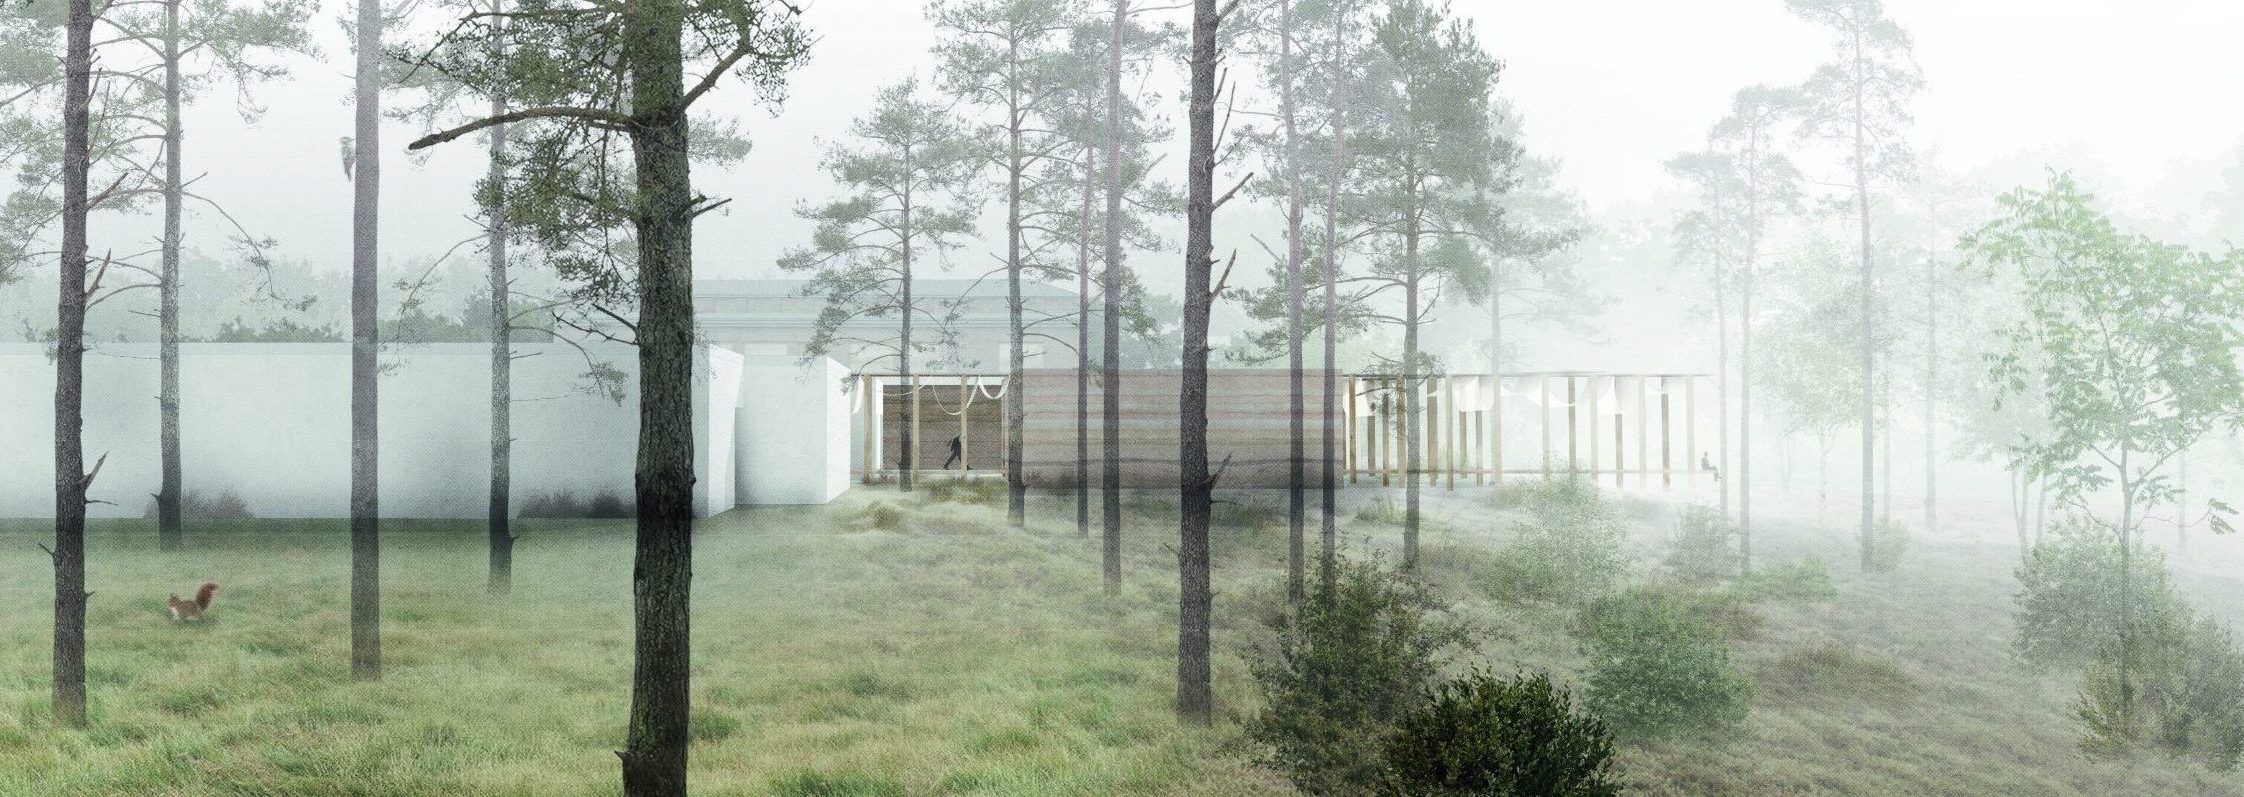
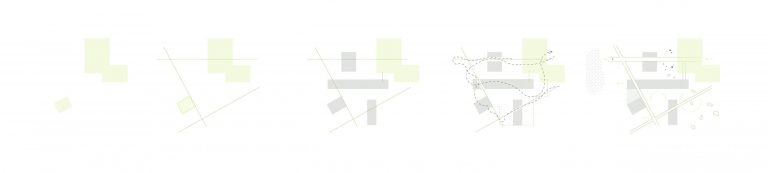
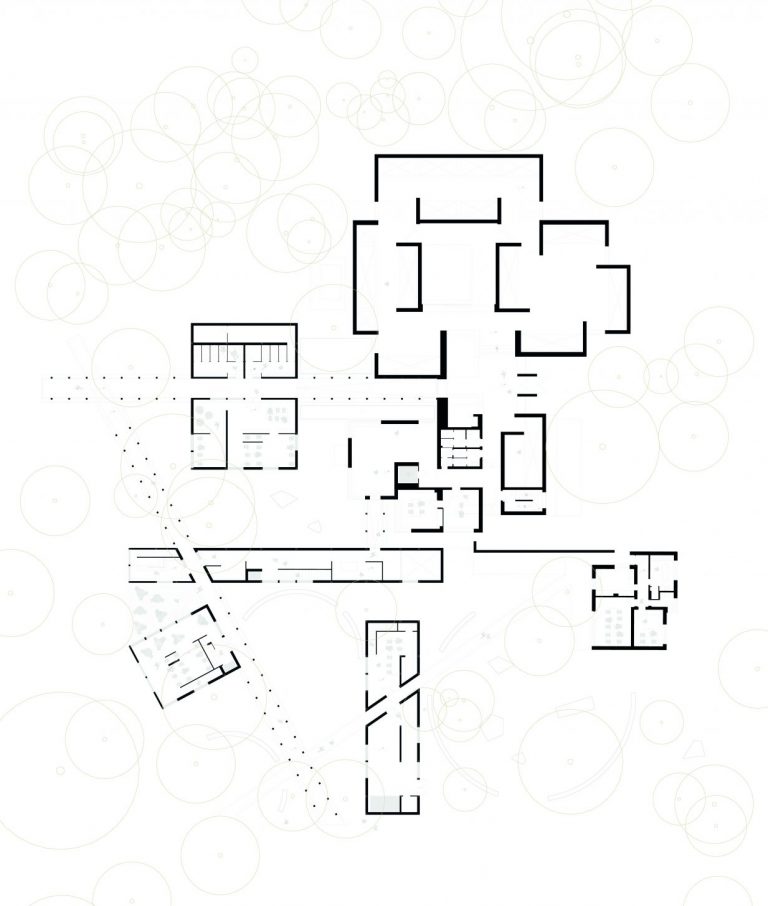
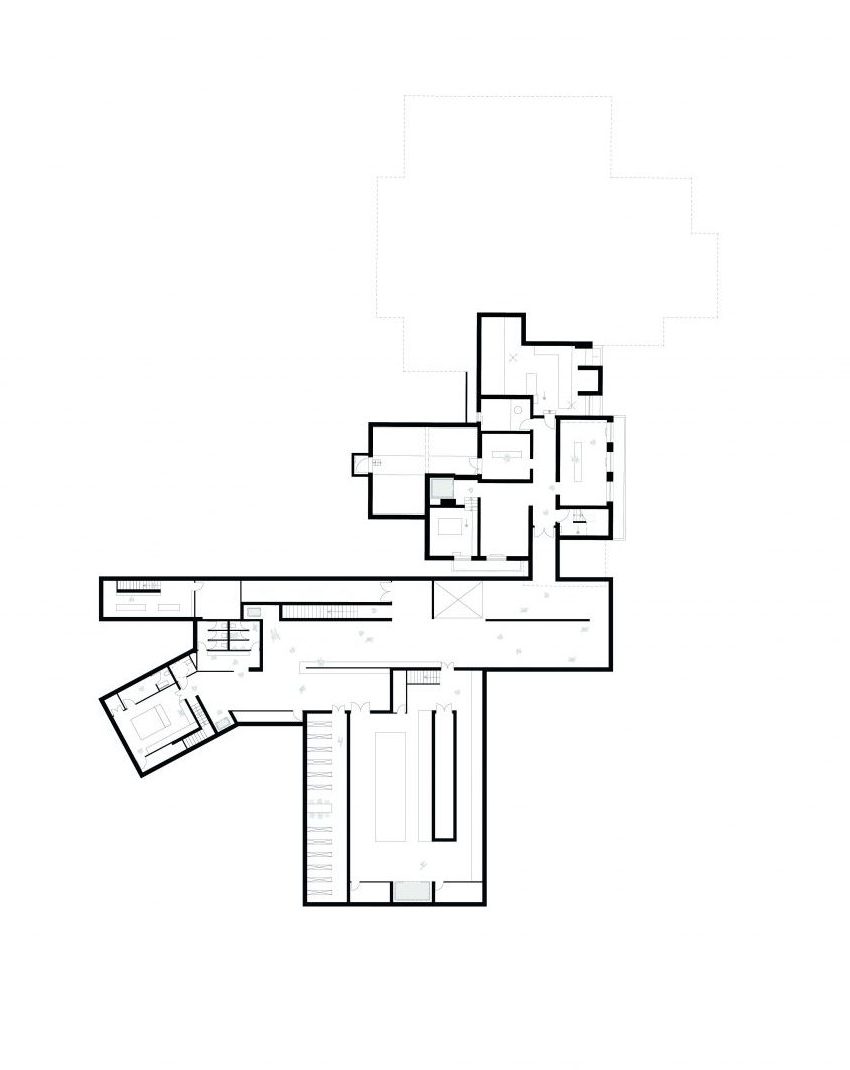
At the heart of the design is a sensitive response to place. The museum is embedded within the landscape through a fragmented plan that follows the rhythm of the site, preserving openness, views, and natural movement through the grounds. Rather than creating a single monumental object, the proposal forms a collection of connected spaces, each with its own character, scale, and atmosphere. This approach allows the museum to feel accessible, human, and deeply connected to its context.

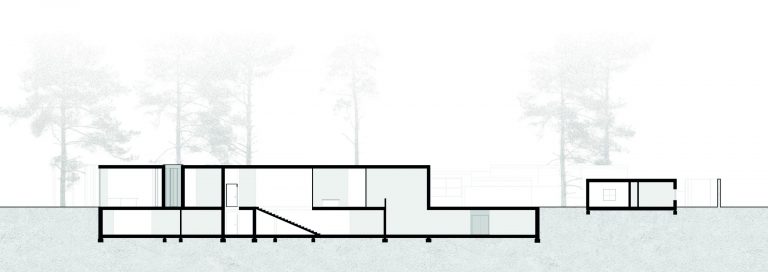
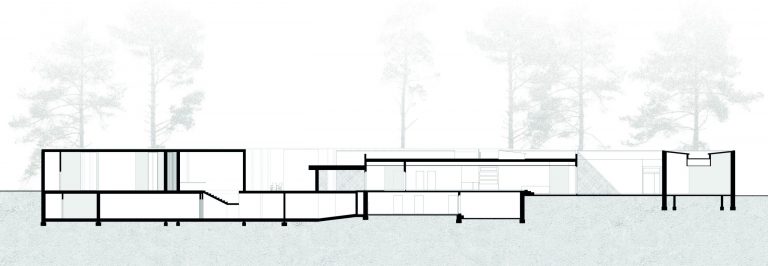
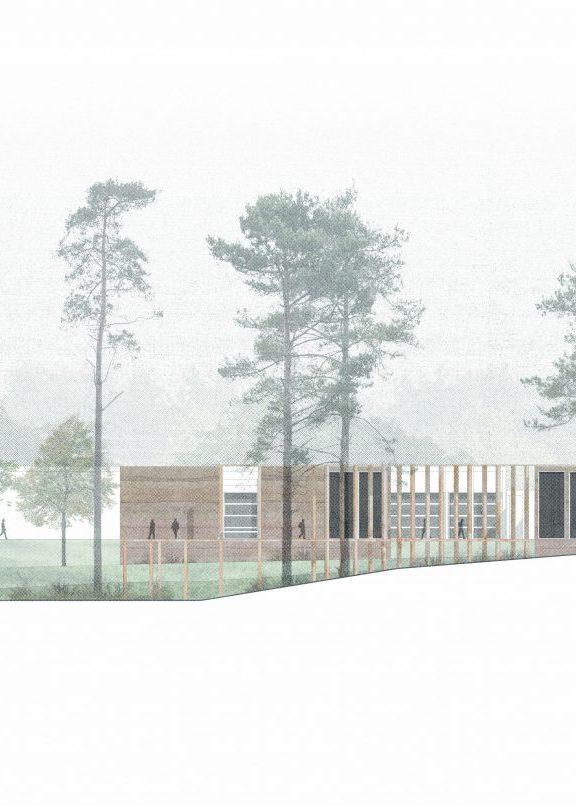
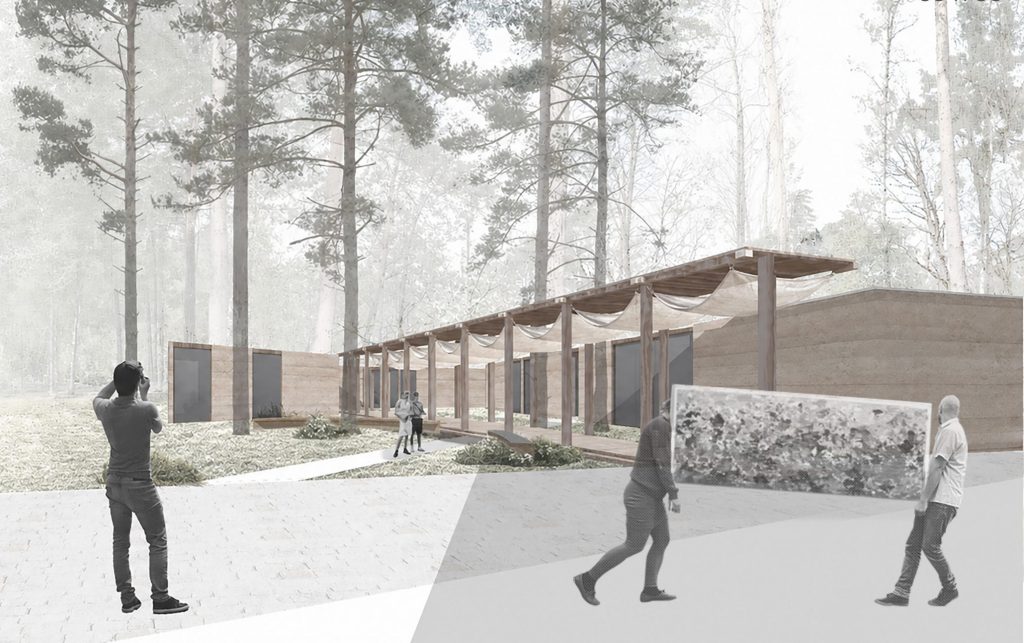
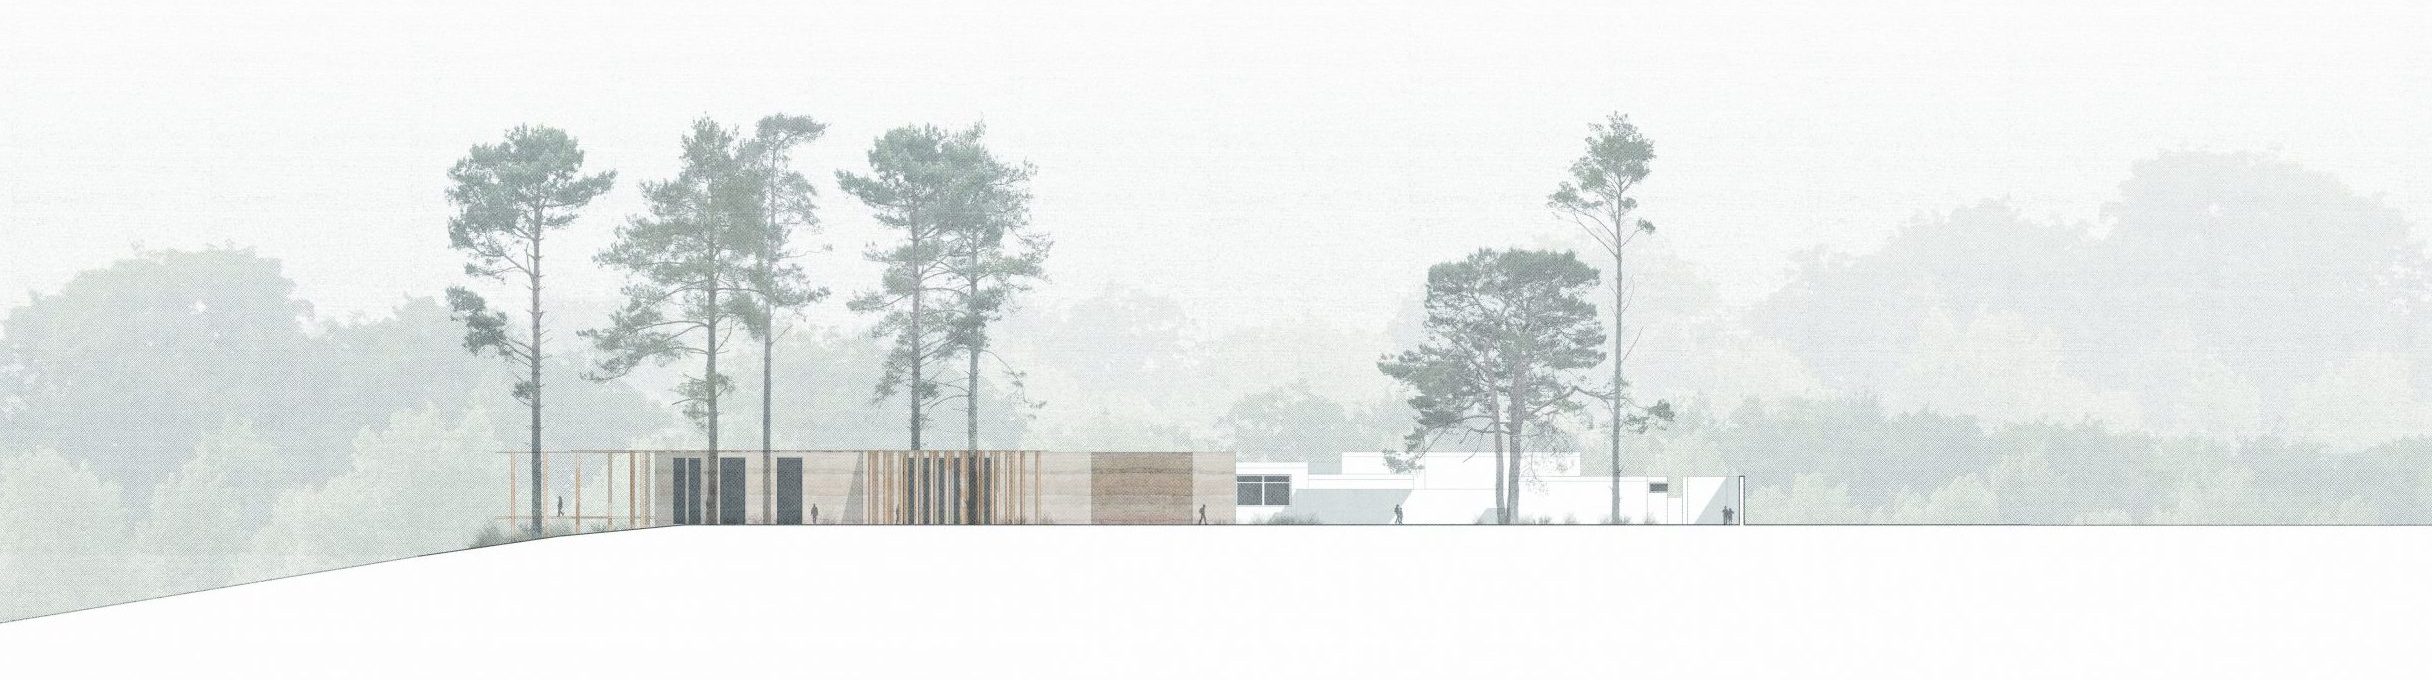
The architectural language is restrained and tactile, combining clear spatial organisation with a soft material presence. Timber façades, slender structural elements, and carefully framed openings give the building a warm and natural expression. The elevations suggest a building that shifts between transparency and enclosure, creating moments of intimacy while maintaining a continuous visual dialogue with the surrounding trees, paths, and open landscape.

The visitor journey is designed as a gradual discovery. Exhibition spaces, circulation routes, courtyards, and gathering areas are arranged to create a fluid experience, where movement through the museum is shaped by light, landscape, and changing perspectives. The project balances functional clarity with atmospheric richness, allowing the museum to support exhibitions, education, and public engagement while offering moments of pause and reflection.

Through its modest scale and careful placement, the Lamme Brücke Museum proposes an architecture of integration rather than imposition. The project respects the existing landscape and uses it as an active part of the museum experience, allowing the surrounding trees, paths, and open views to shape the atmosphere of the building. 

Its low profile and fragmented composition reduce the sense of mass, while creating a sequence of distinct spatial moments that feel naturally embedded within the site. By combining cultural program, natural setting, and a calm architectural identity, the proposal creates a destination that is both public and intimate, contemporary and rooted in place.

Designed by: Edoardo Ferrari, Ain Haesendonck

Organised by: Wettbewerbe Aktuell